The project
Renew the frames while respecting the proportions, brickwork and existing shutters.
 Altiora Structura
Ad altiora tendimus
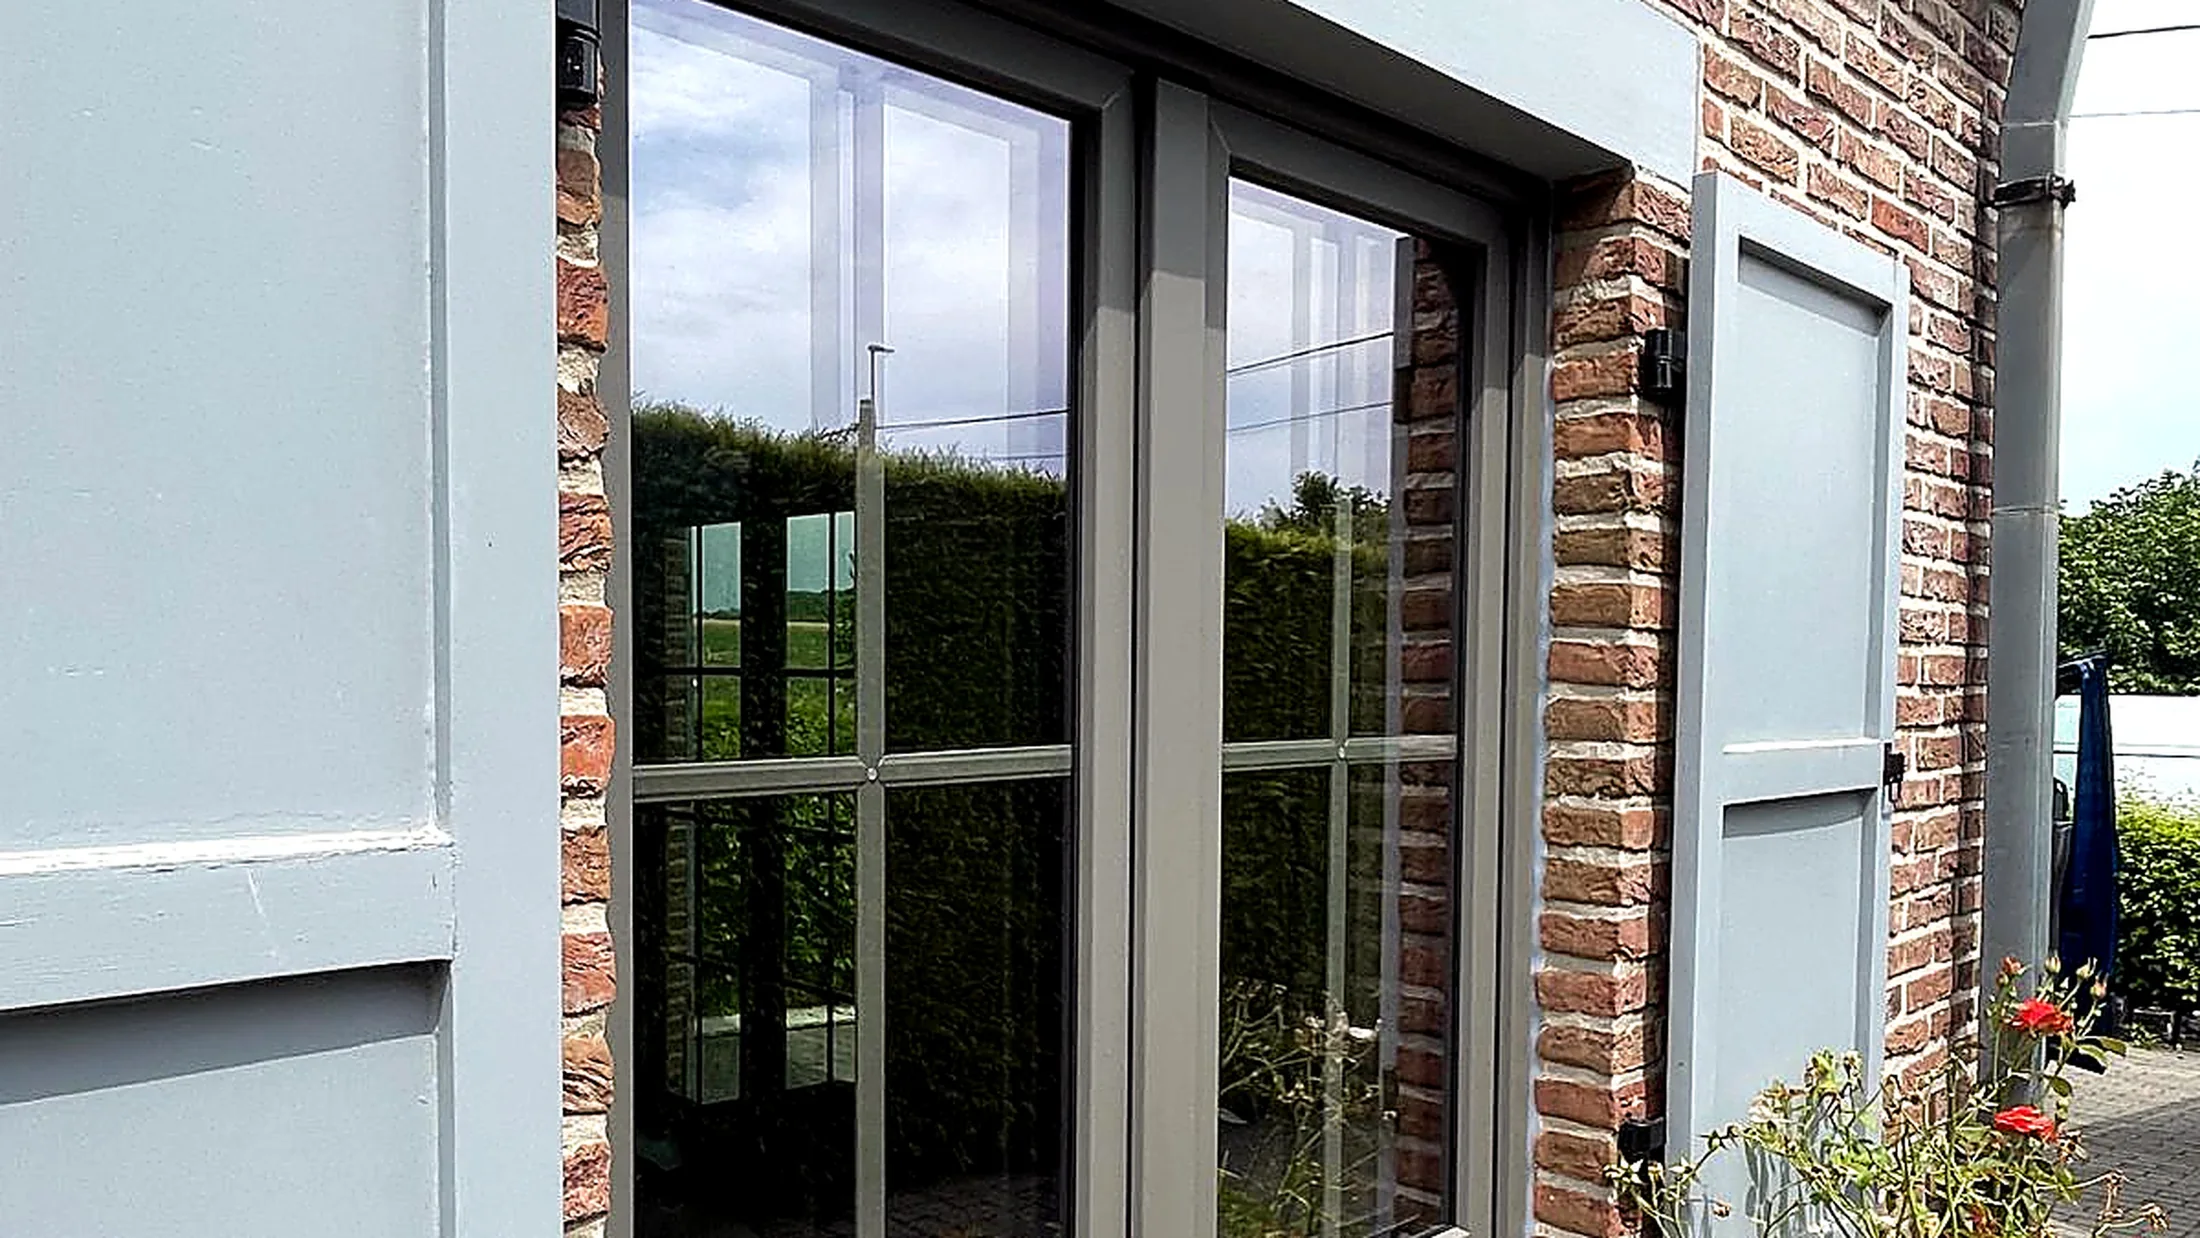
Exterior joinery
Window and exterior joinery installation with attention to profiles, junctions and natural light.
Method
Frames need to meet technical requirements while preserving the architectural reading of facade and light.
Project study
Renew the frames while respecting the proportions, brickwork and existing shutters.
Coordinate profiles, sills and junctions to unite technical performance with architectural clarity.
Precise, discreet joinery that belongs to the facade rather than simply sitting within it.
Work
Finished views, profile details and installation stages show how each element meets the building.
A selection of Altiora Structura projects, from structural work to finishes.
Result
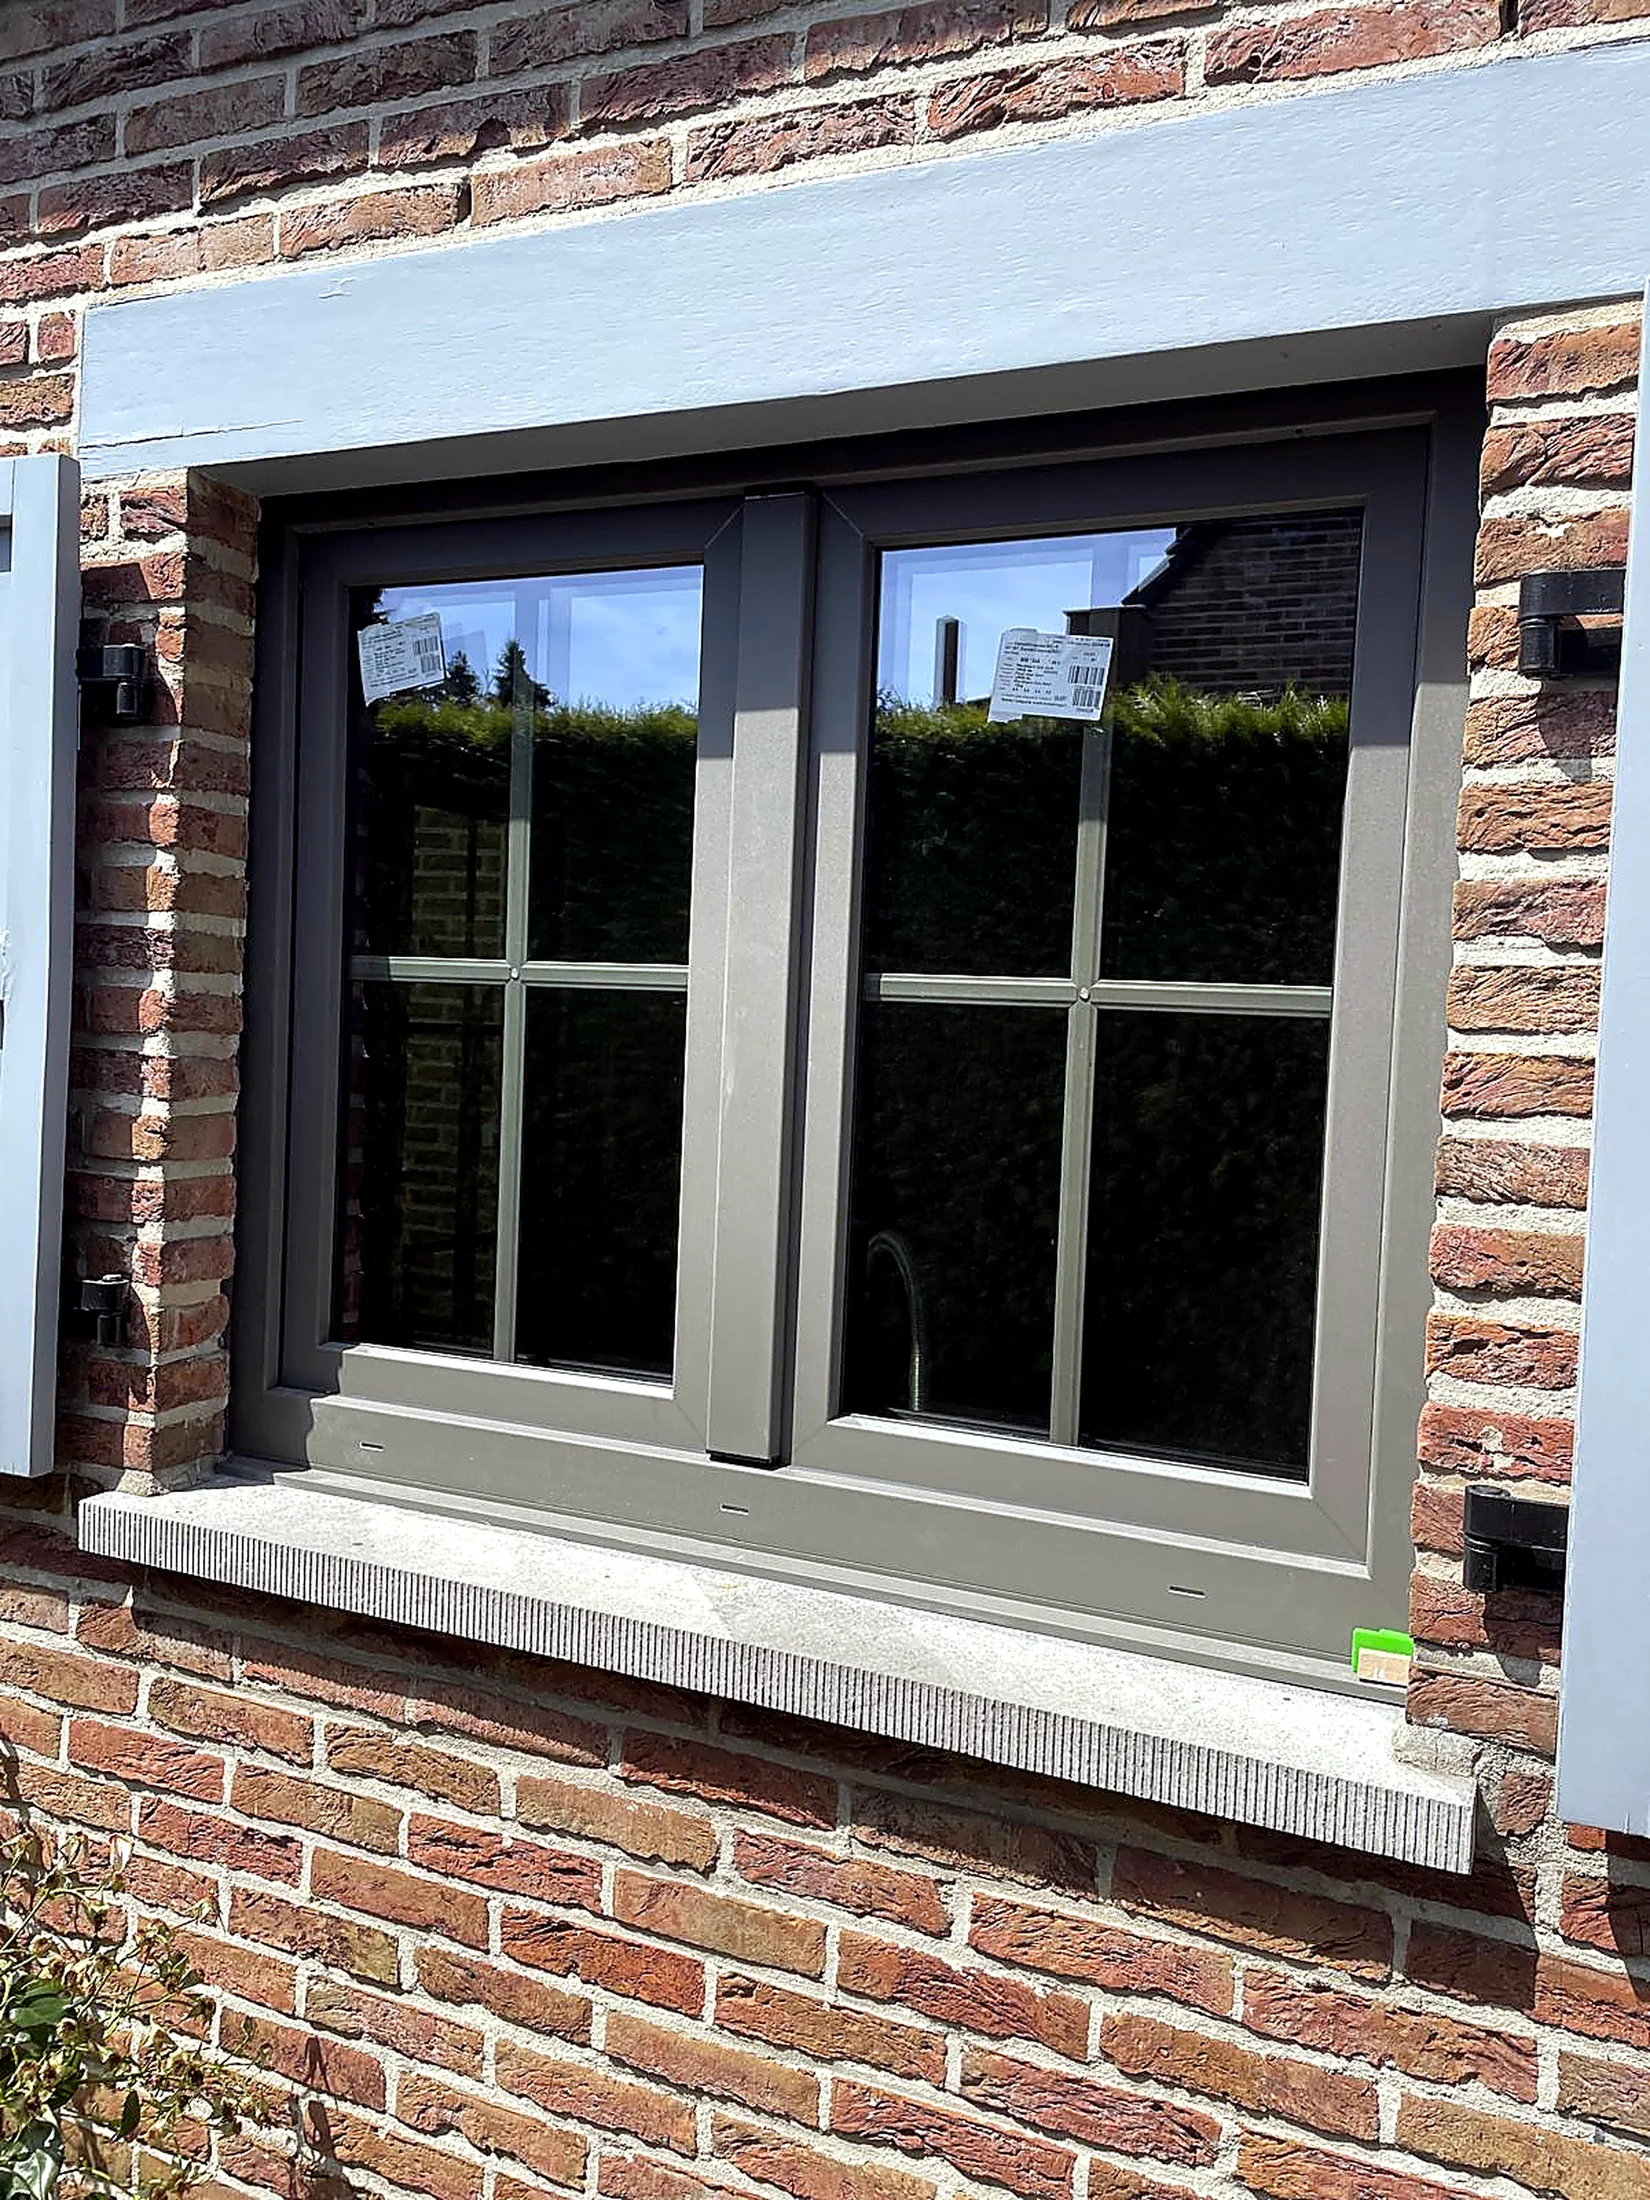
Result
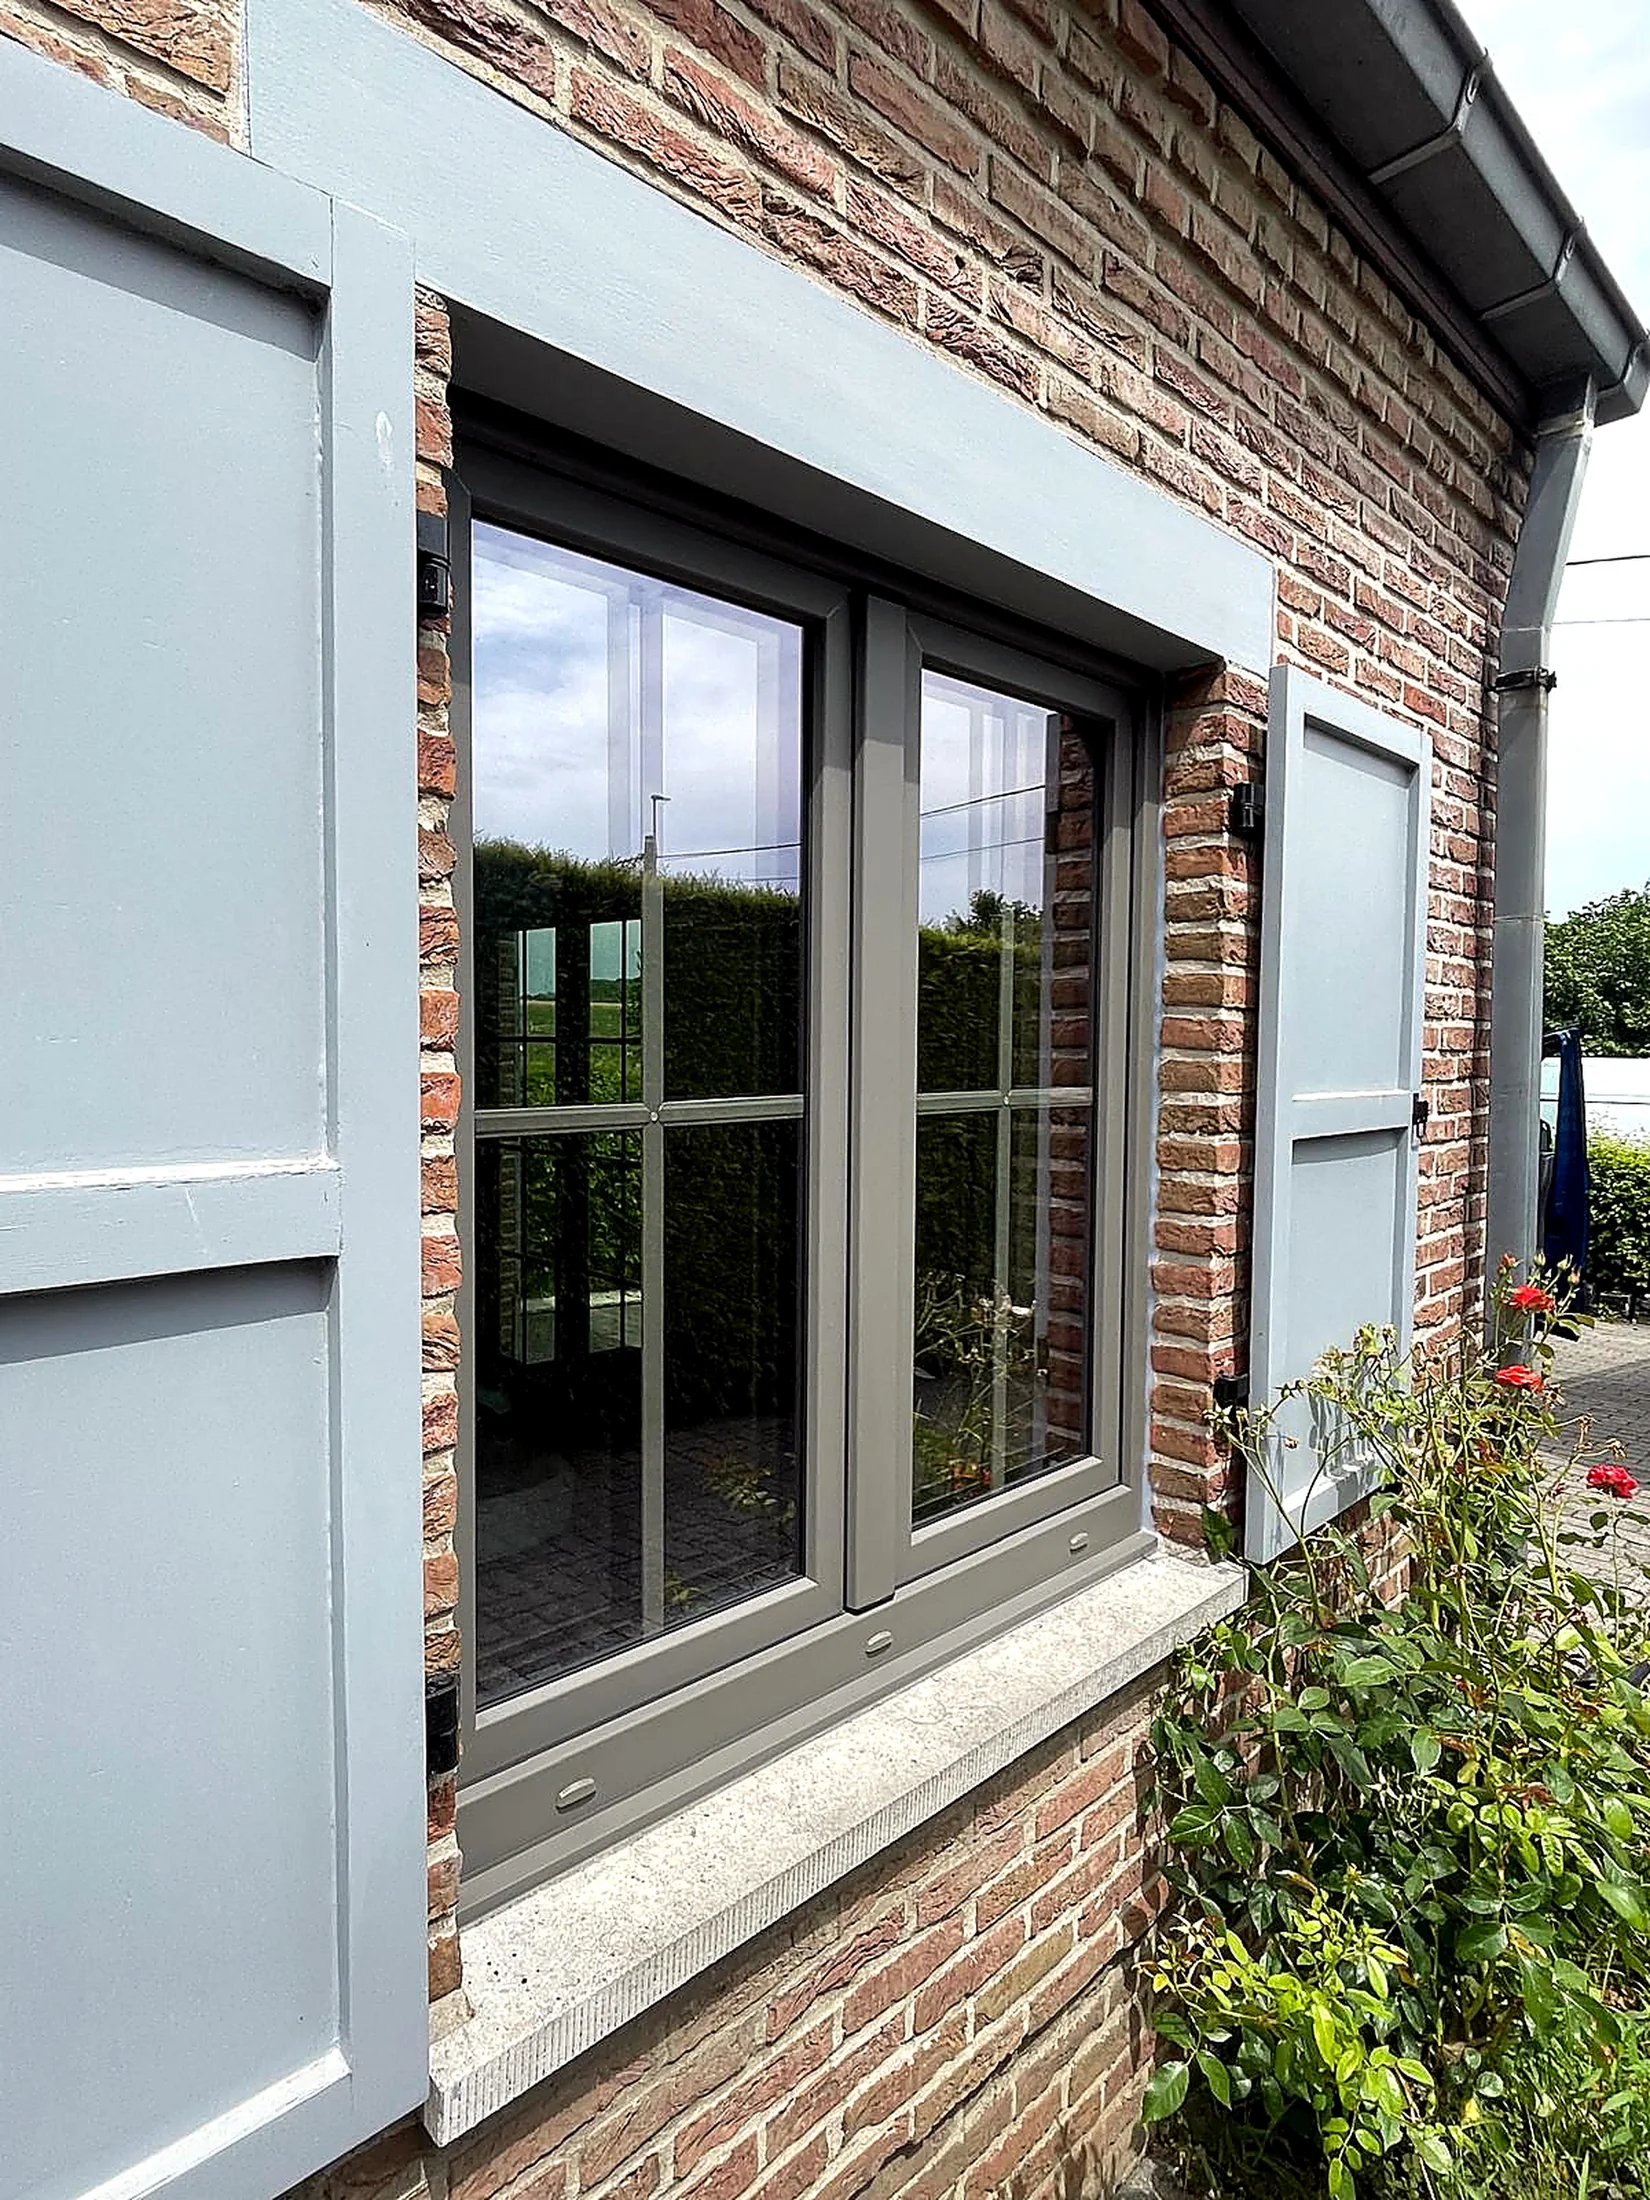
Facade
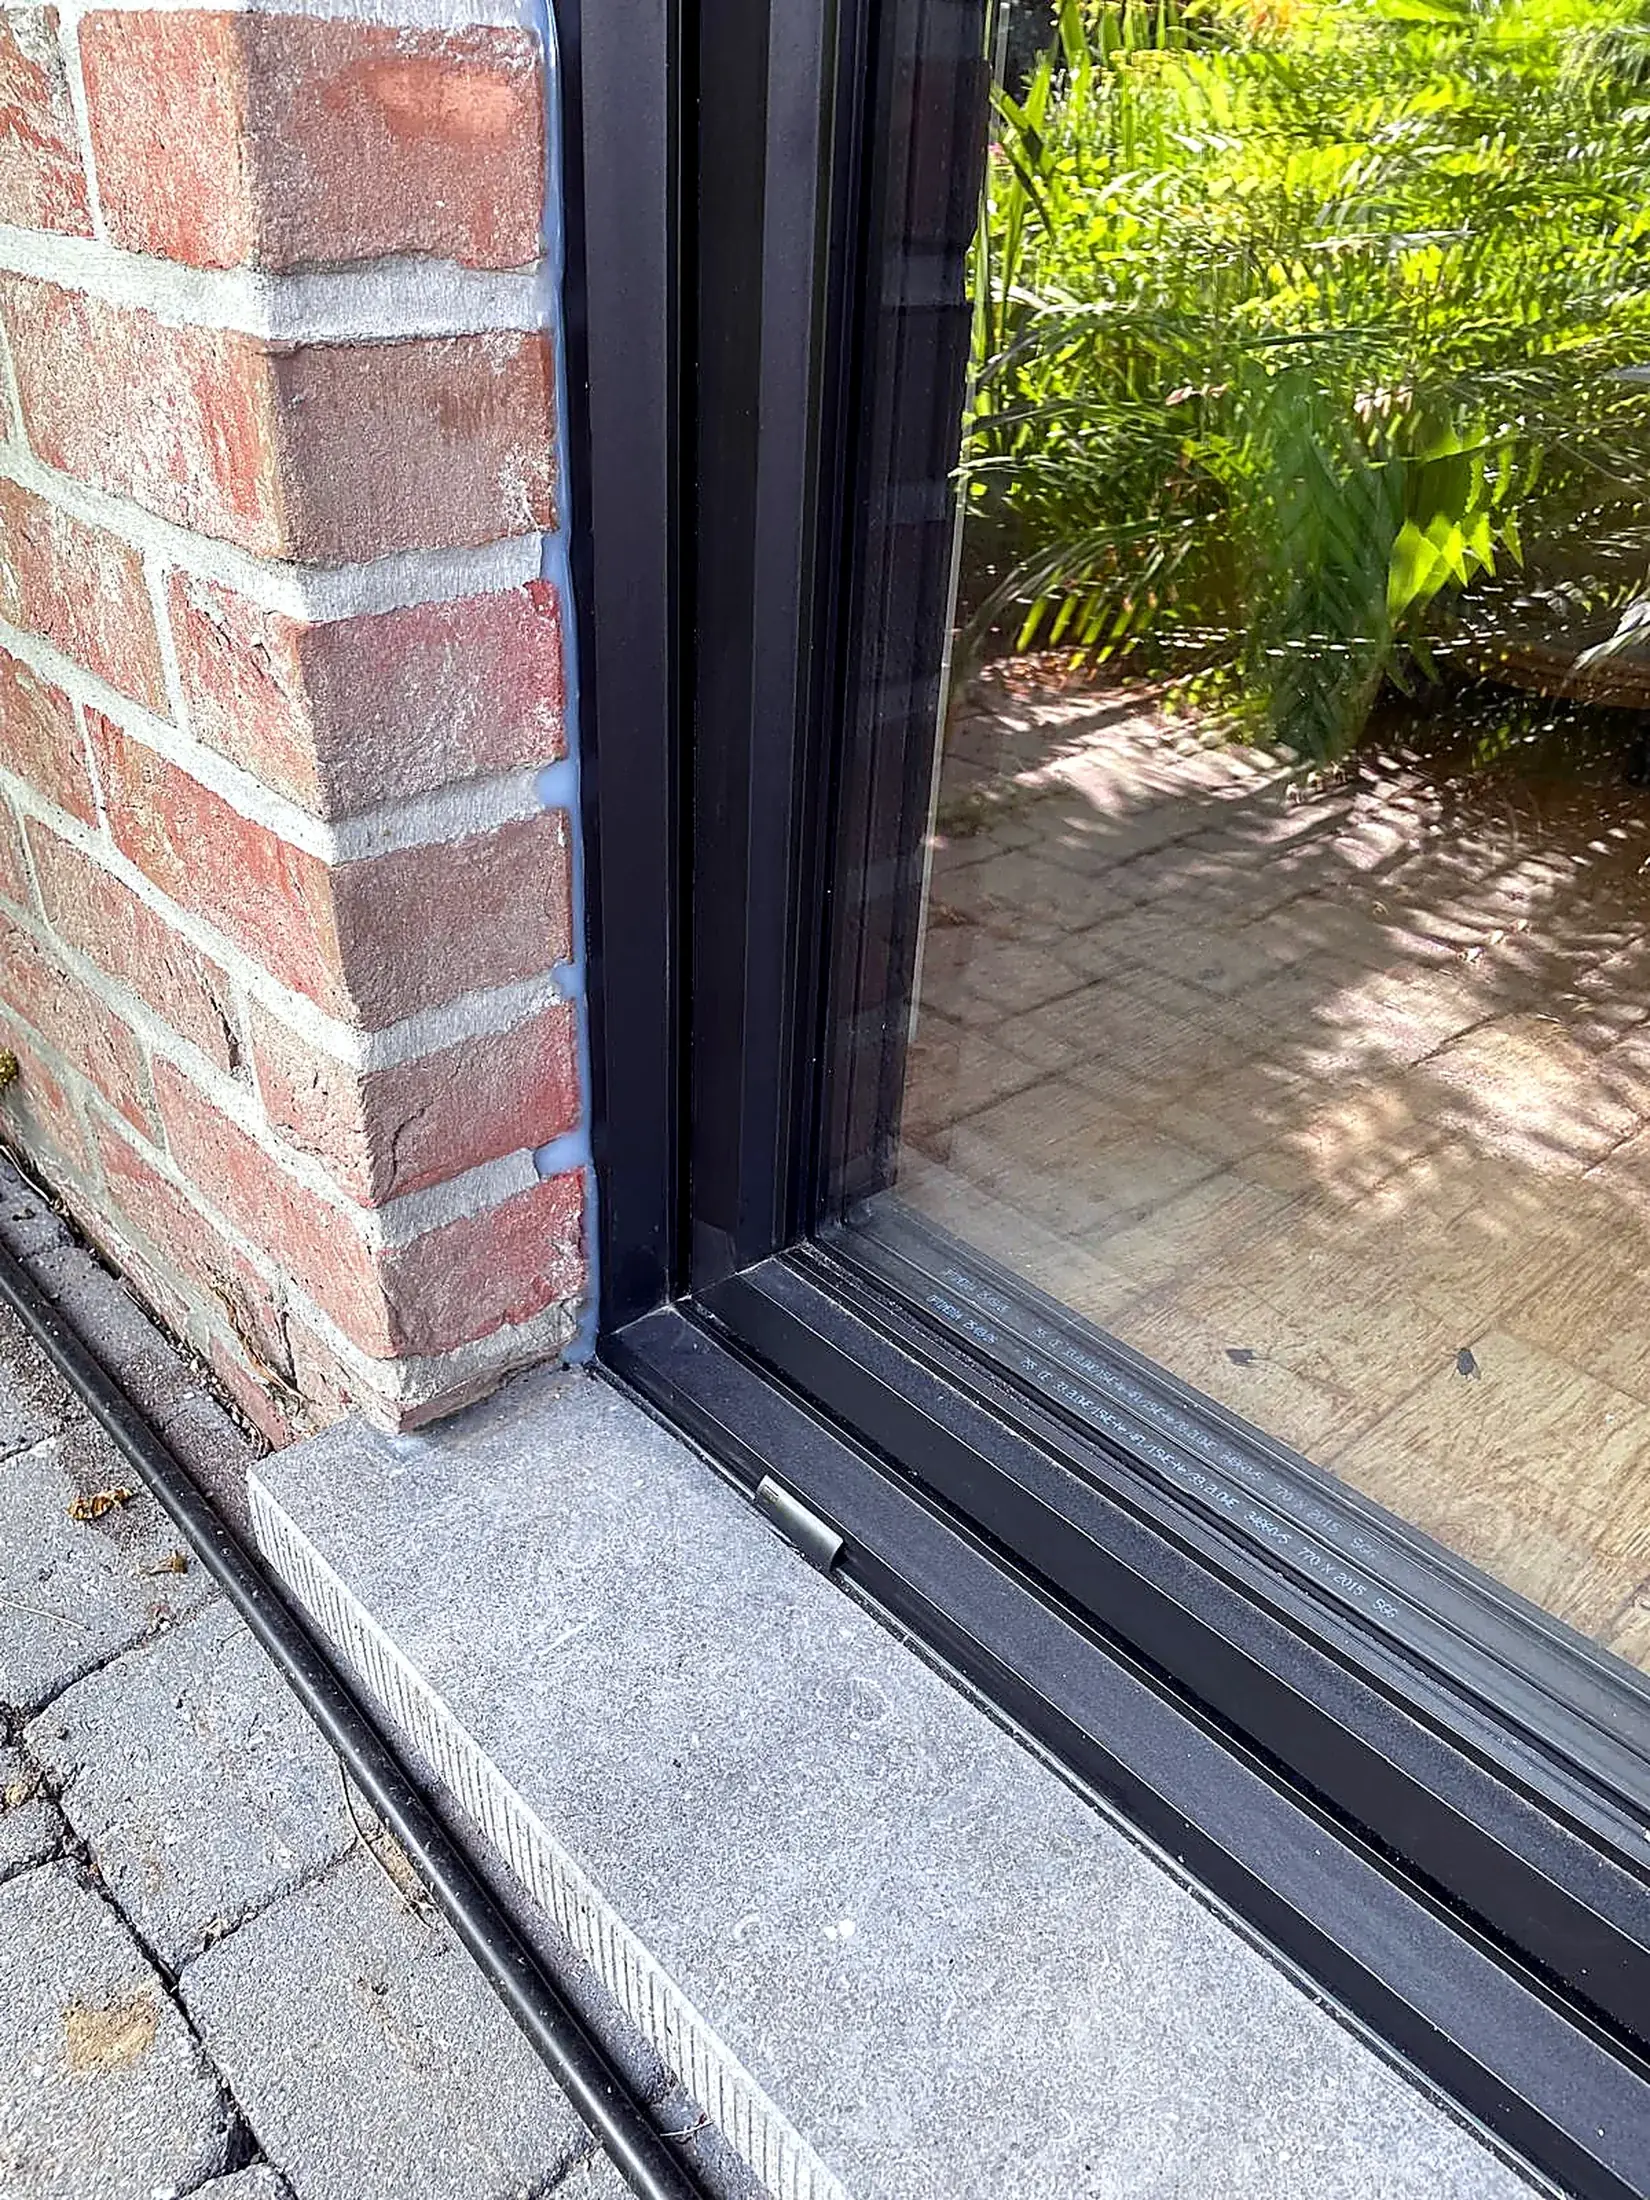
Junction
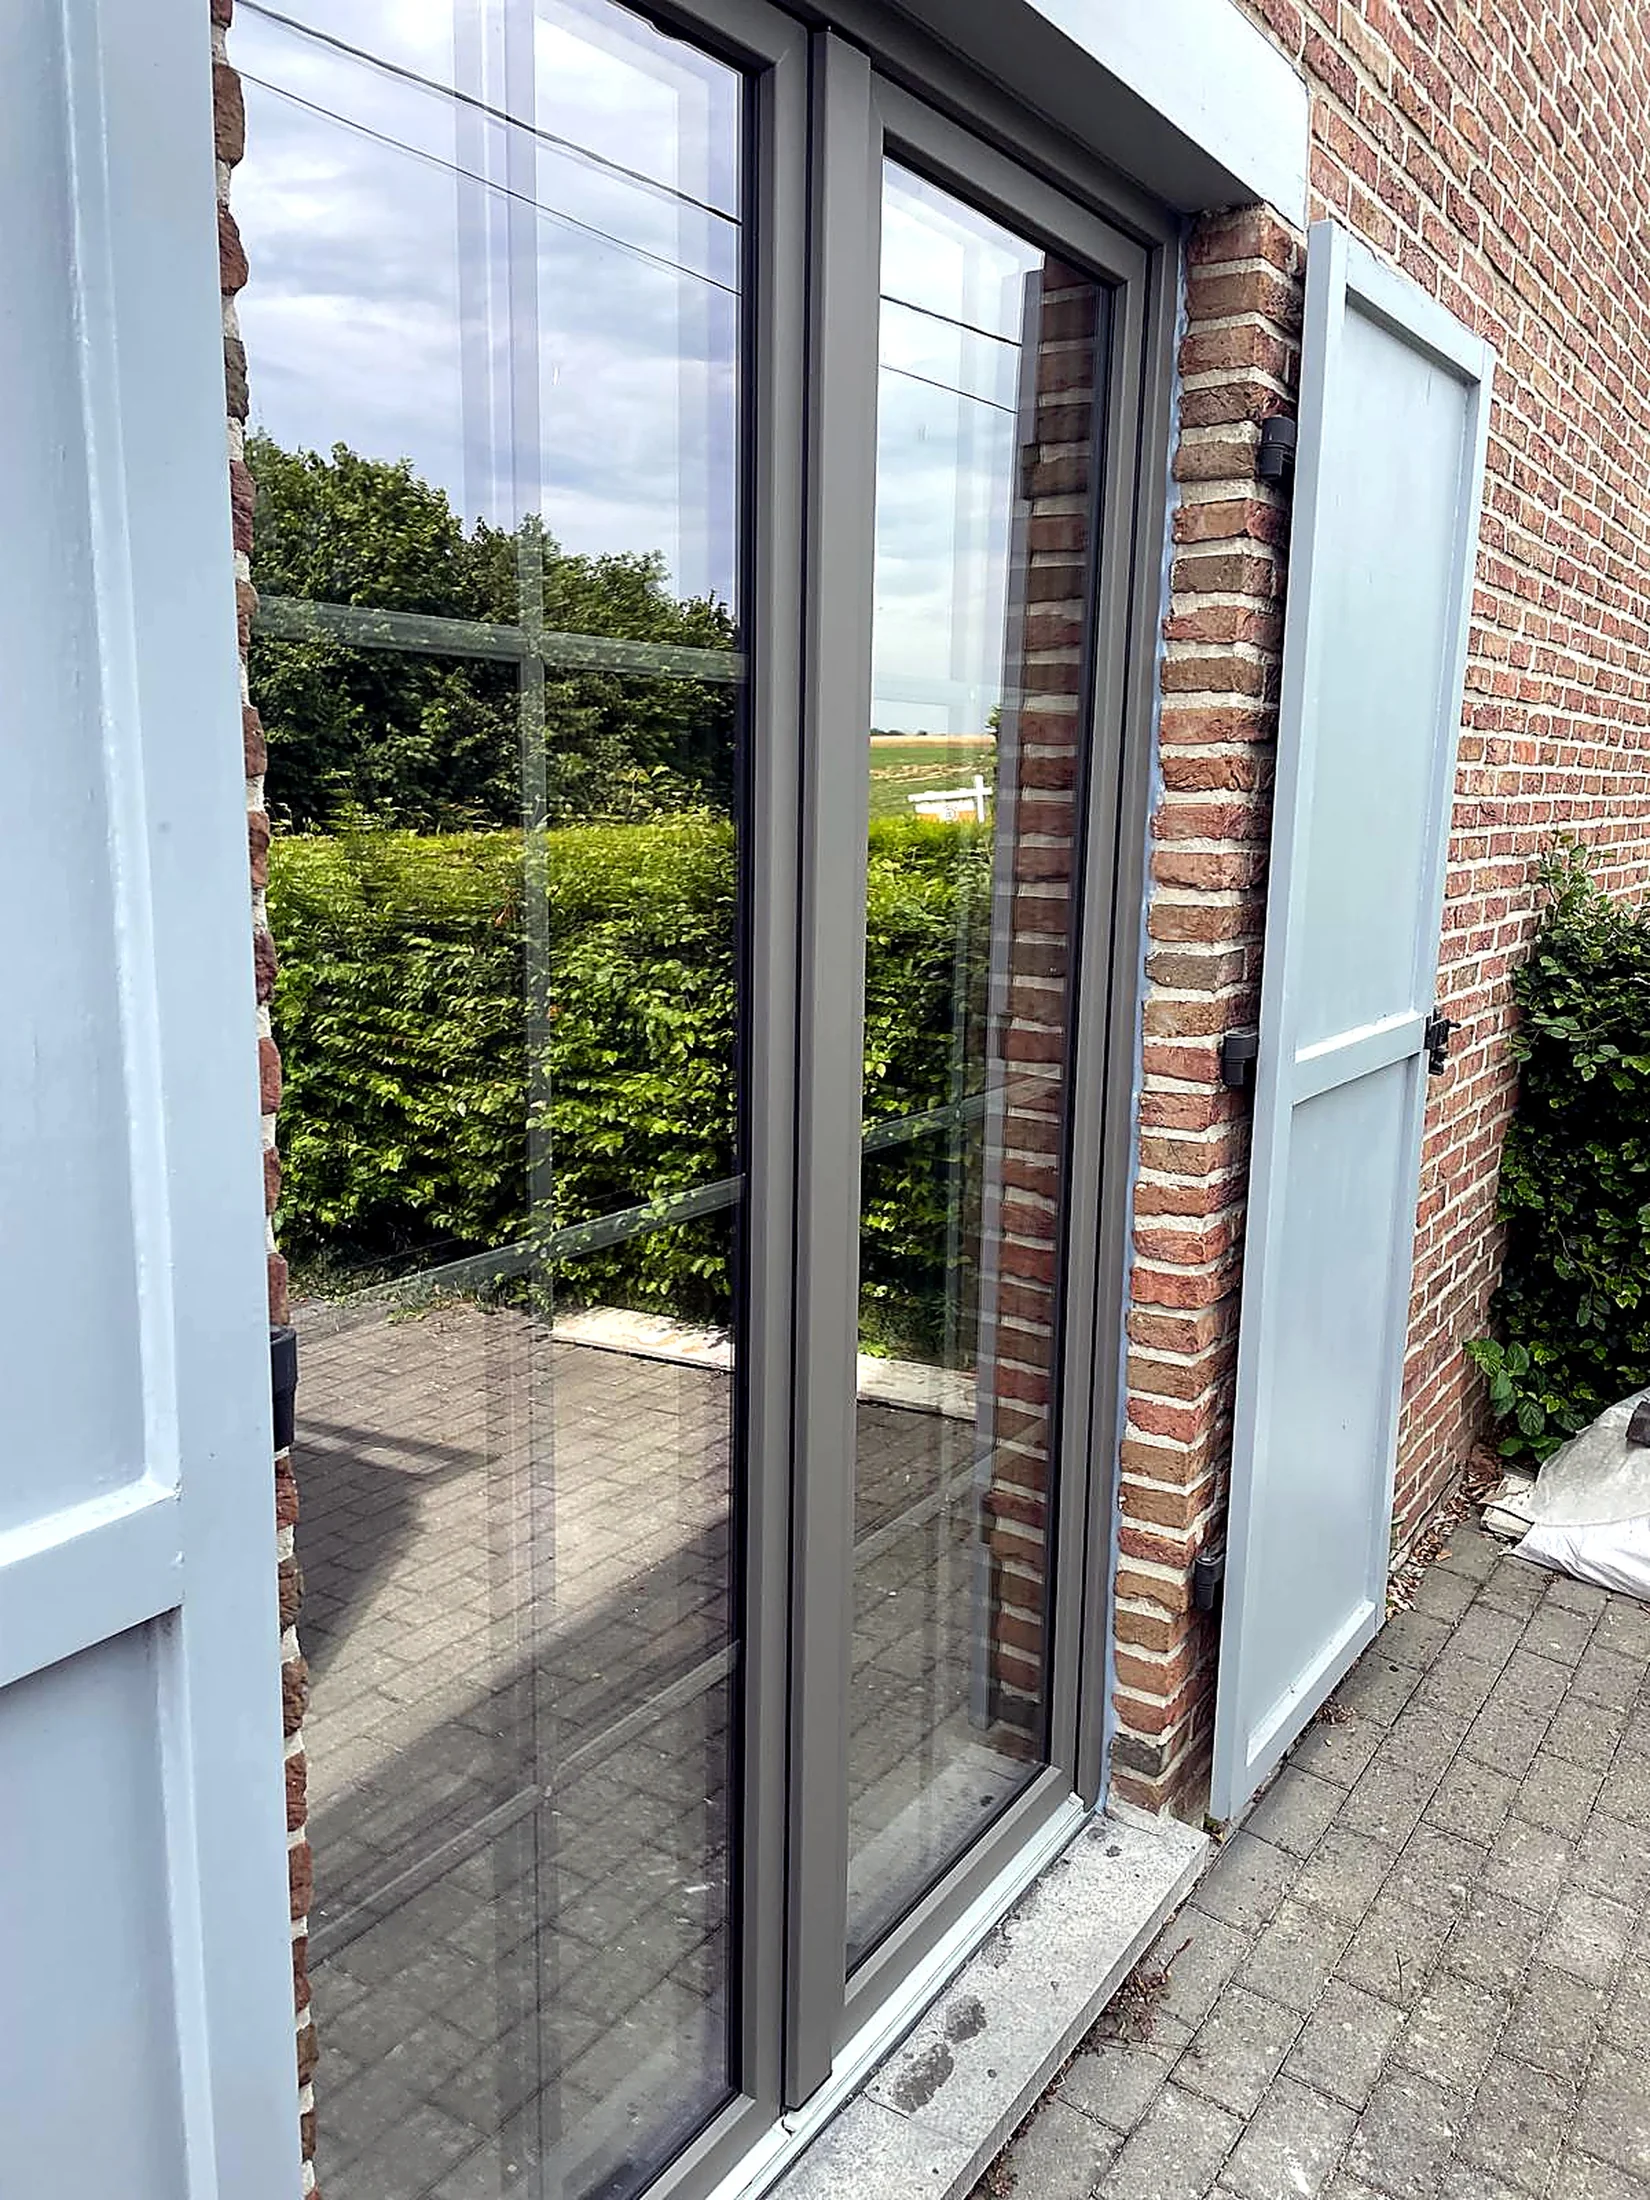
Profile
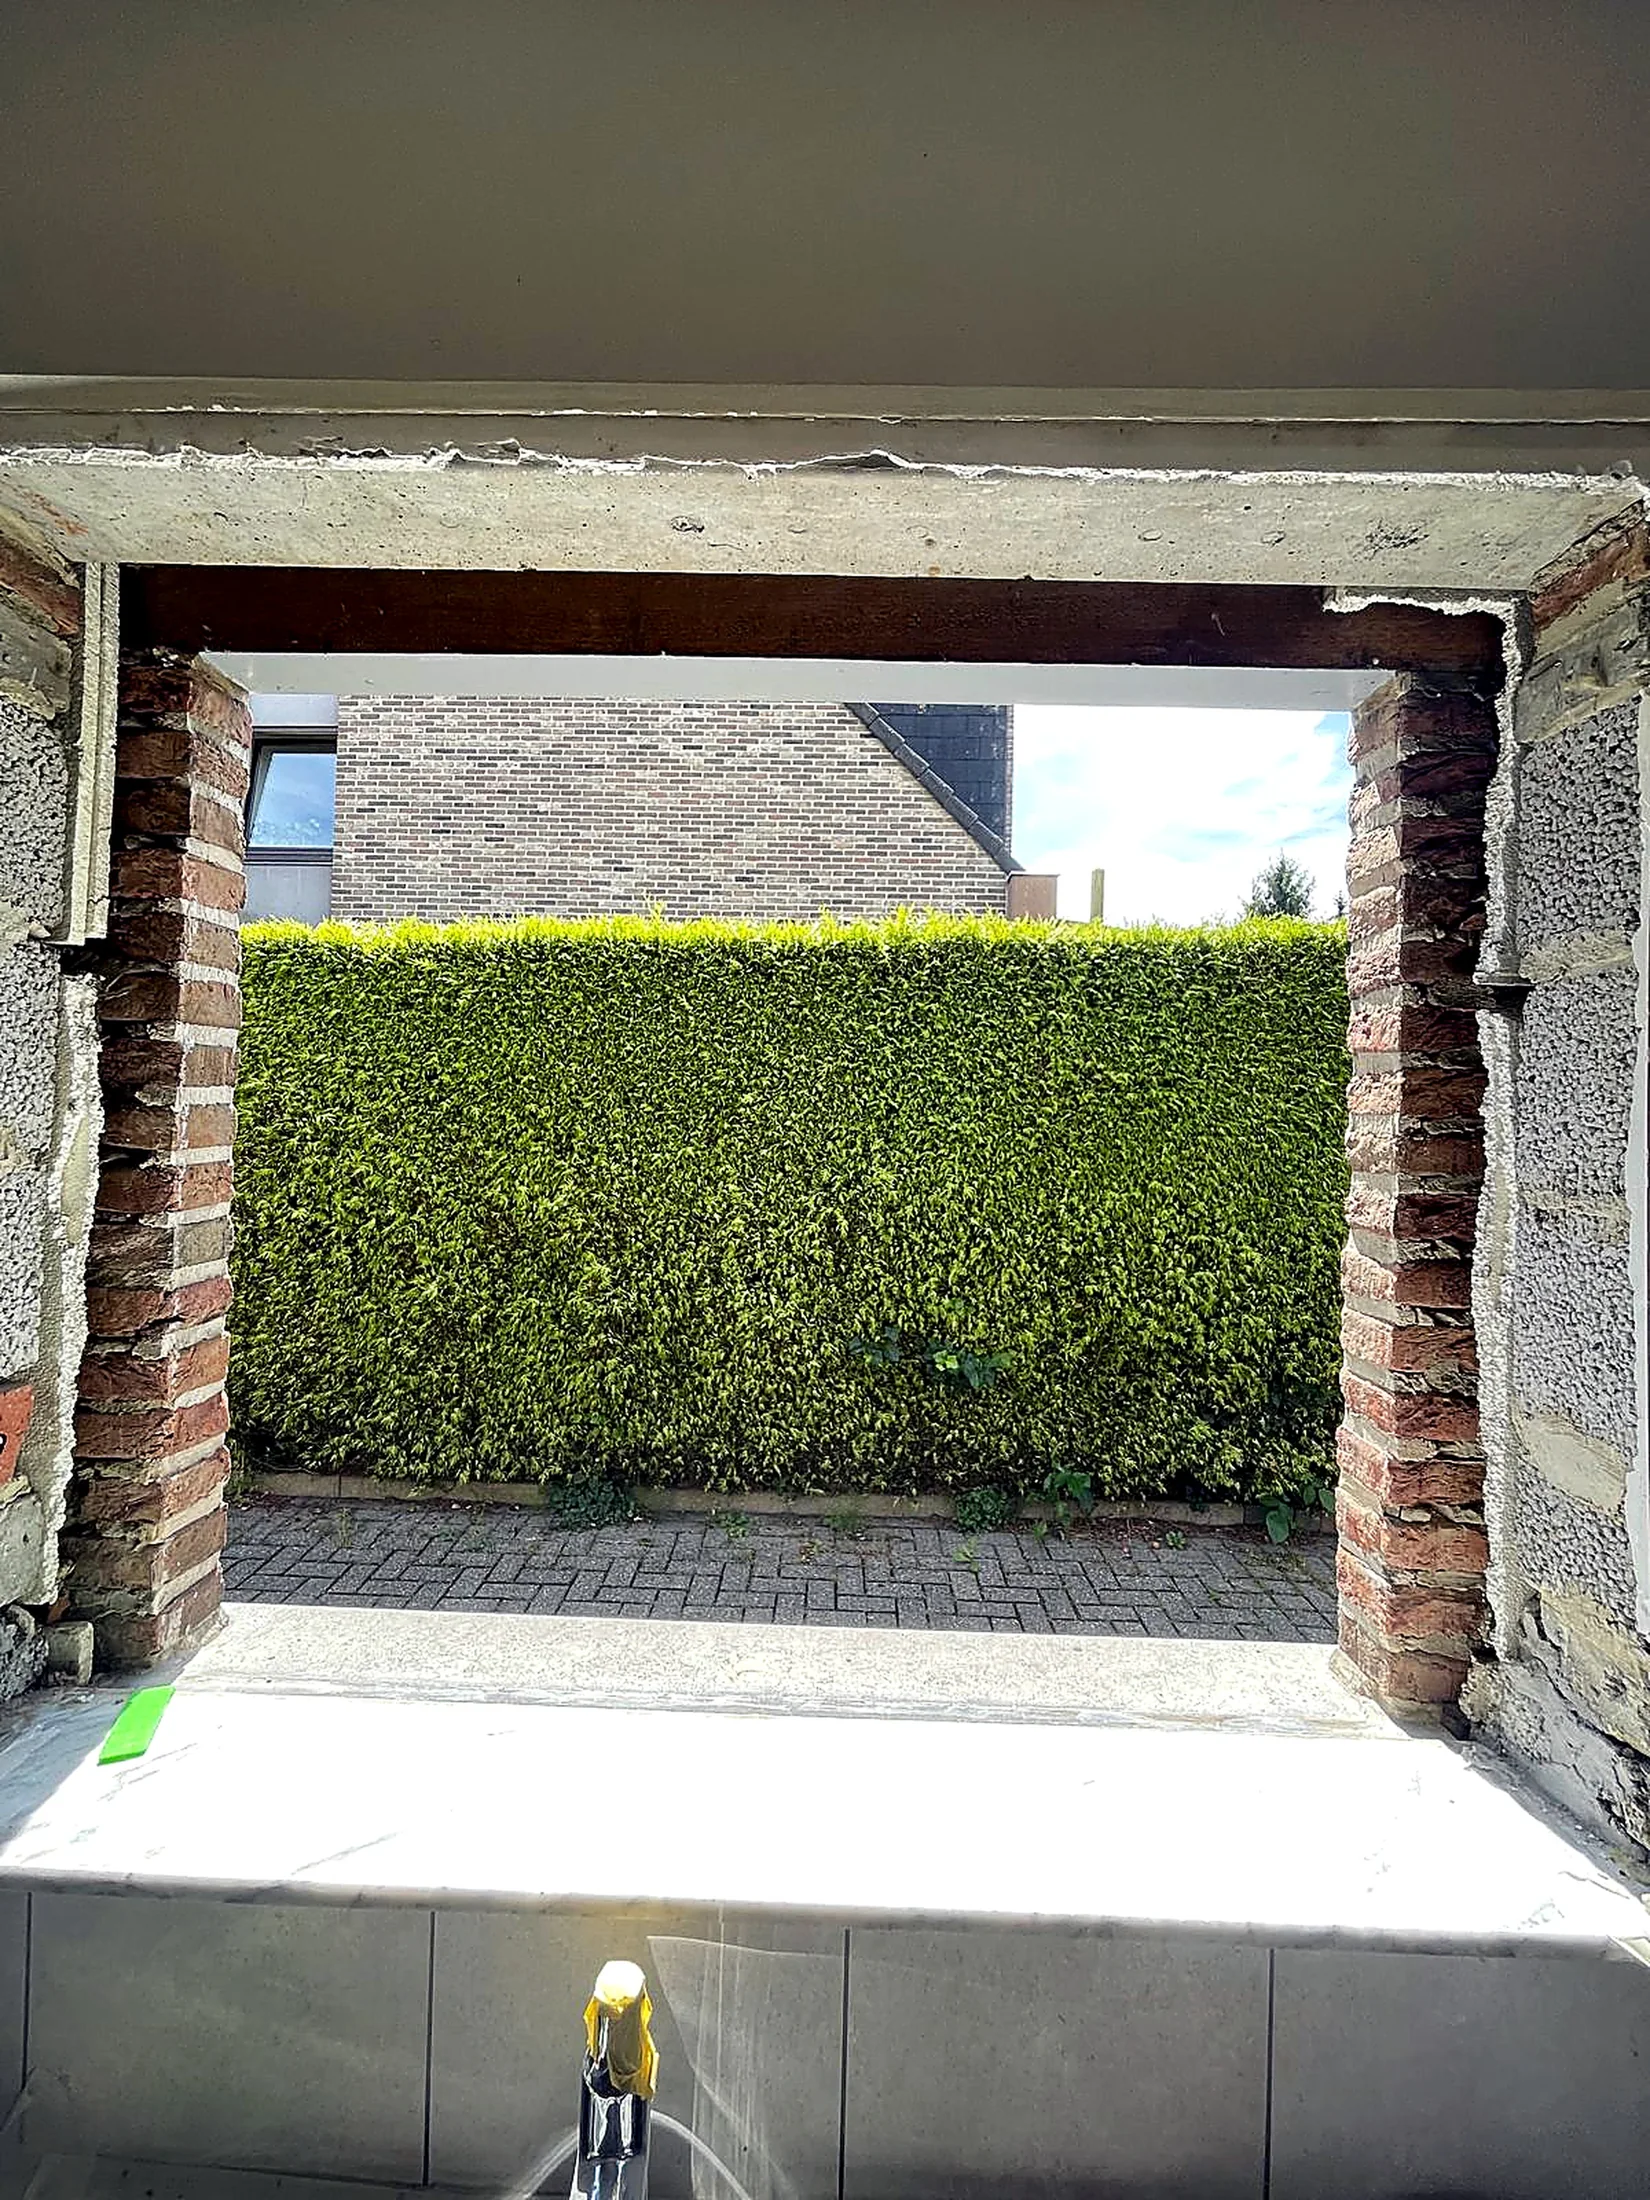
Before
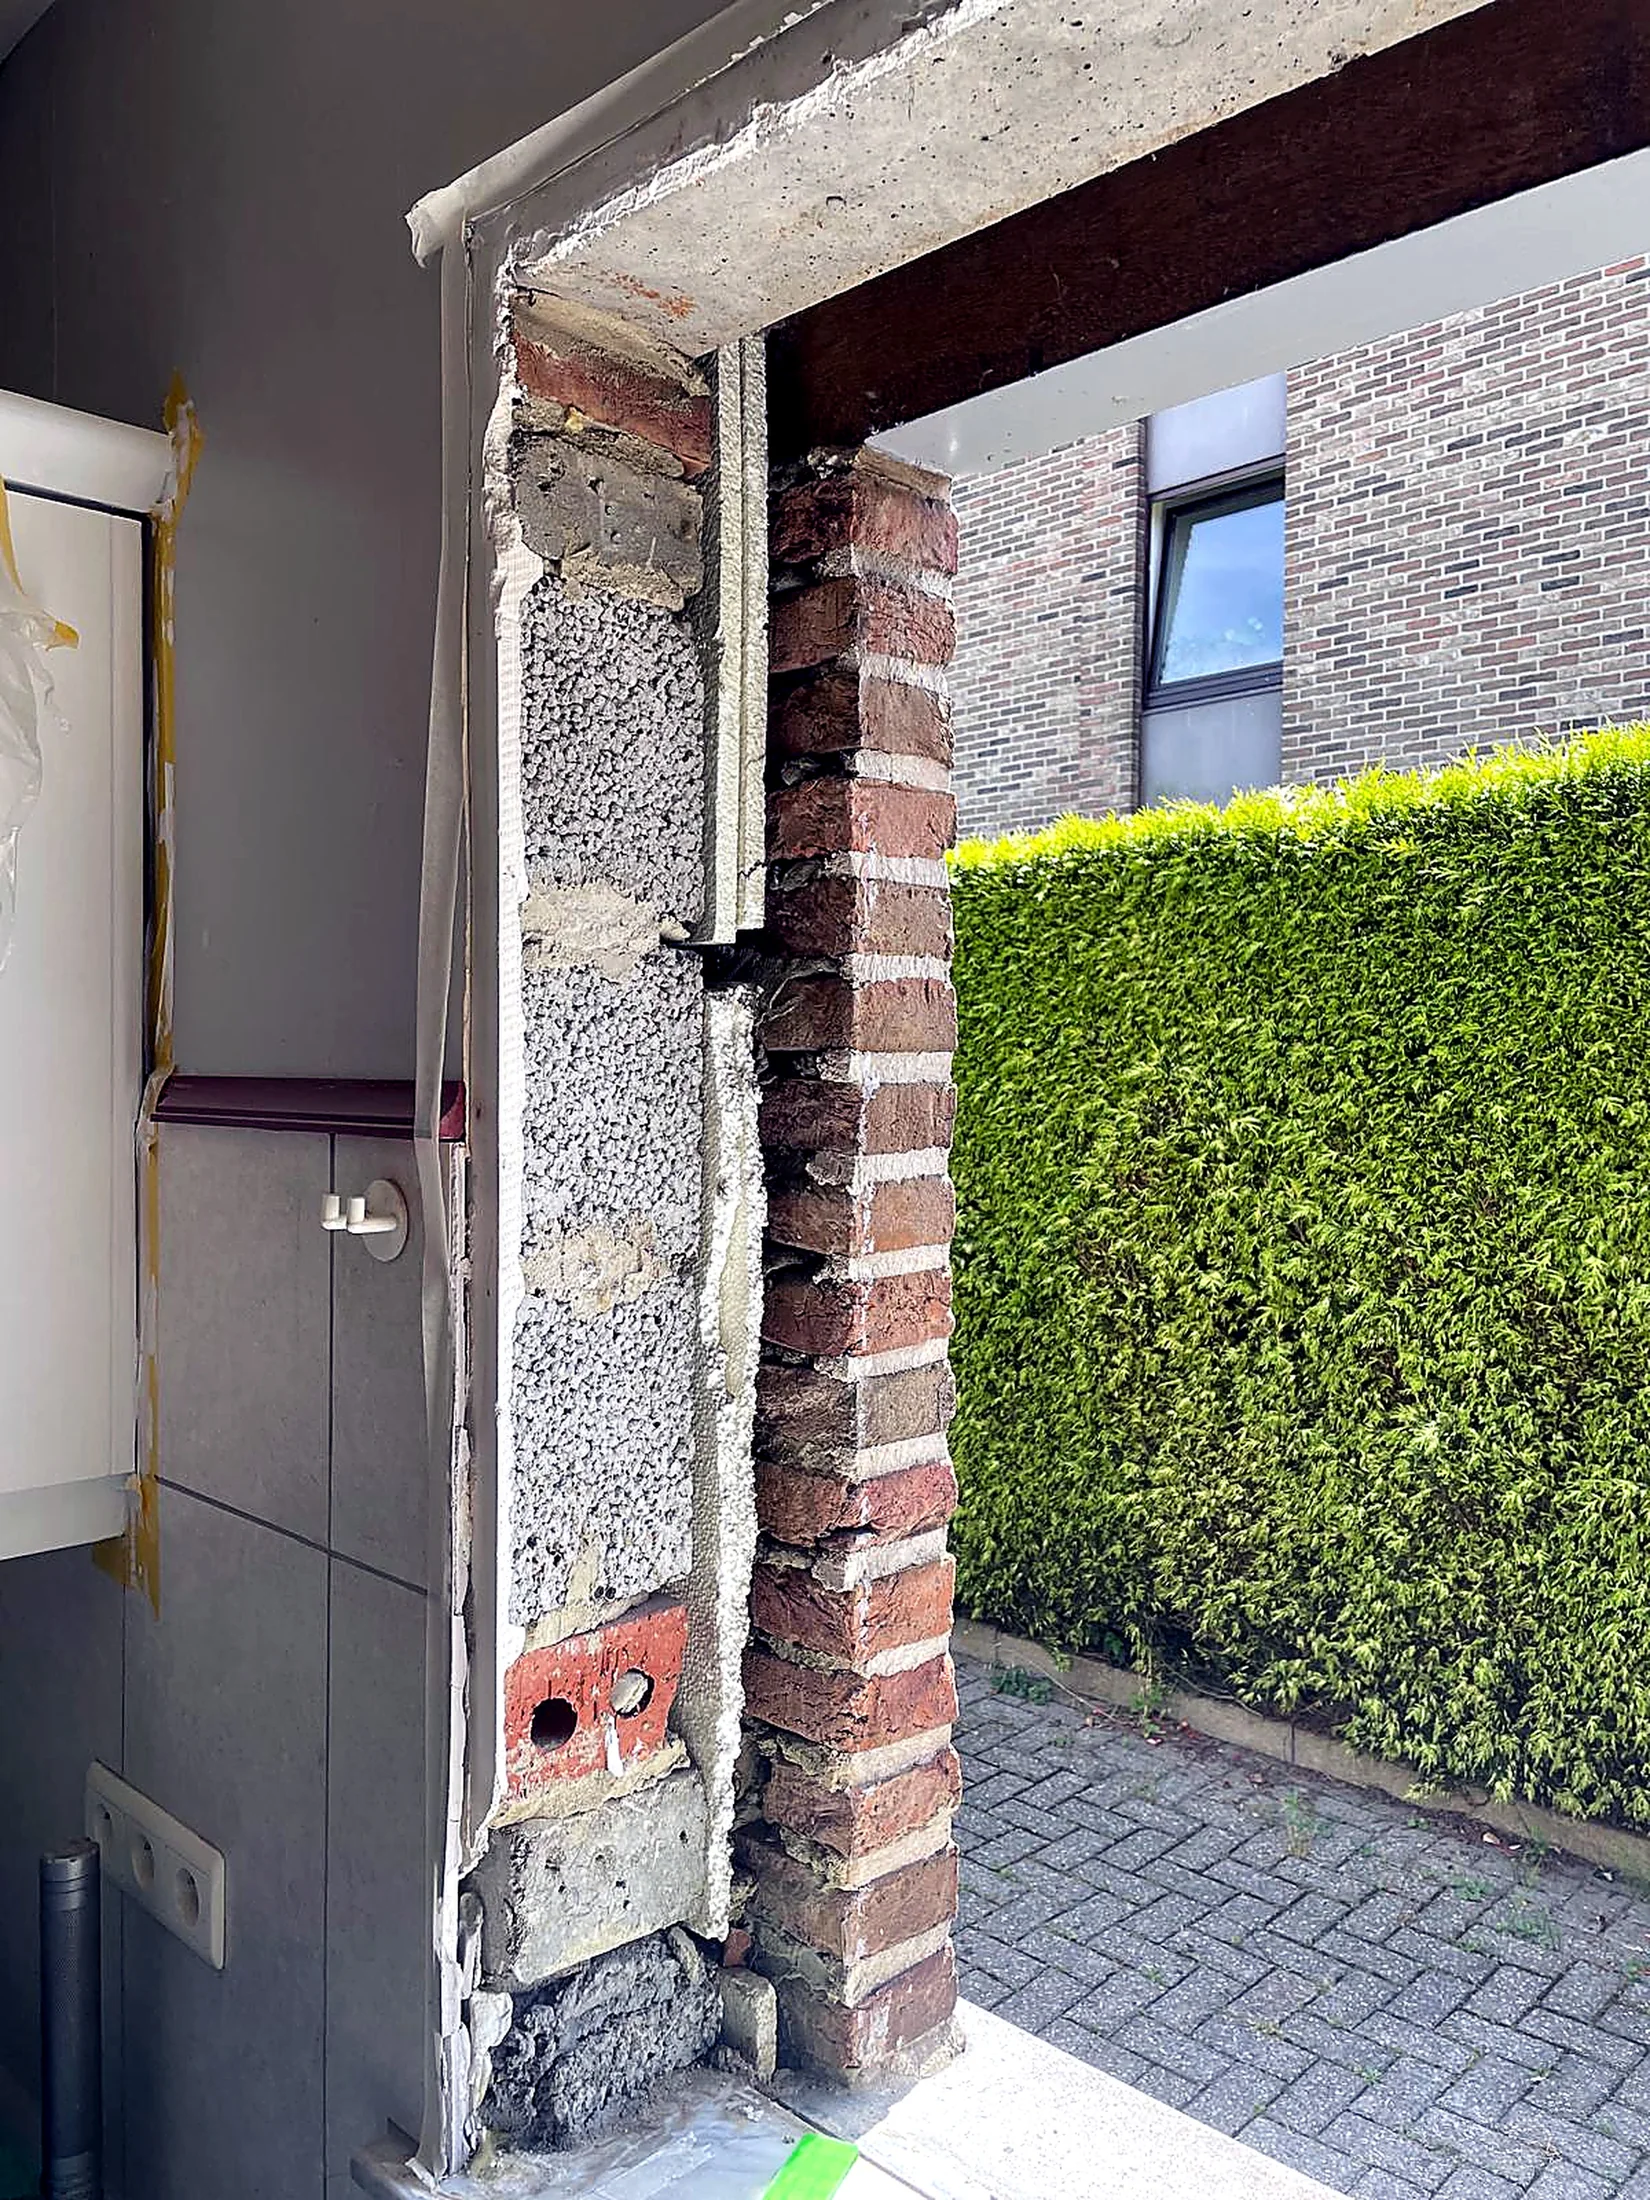
Before
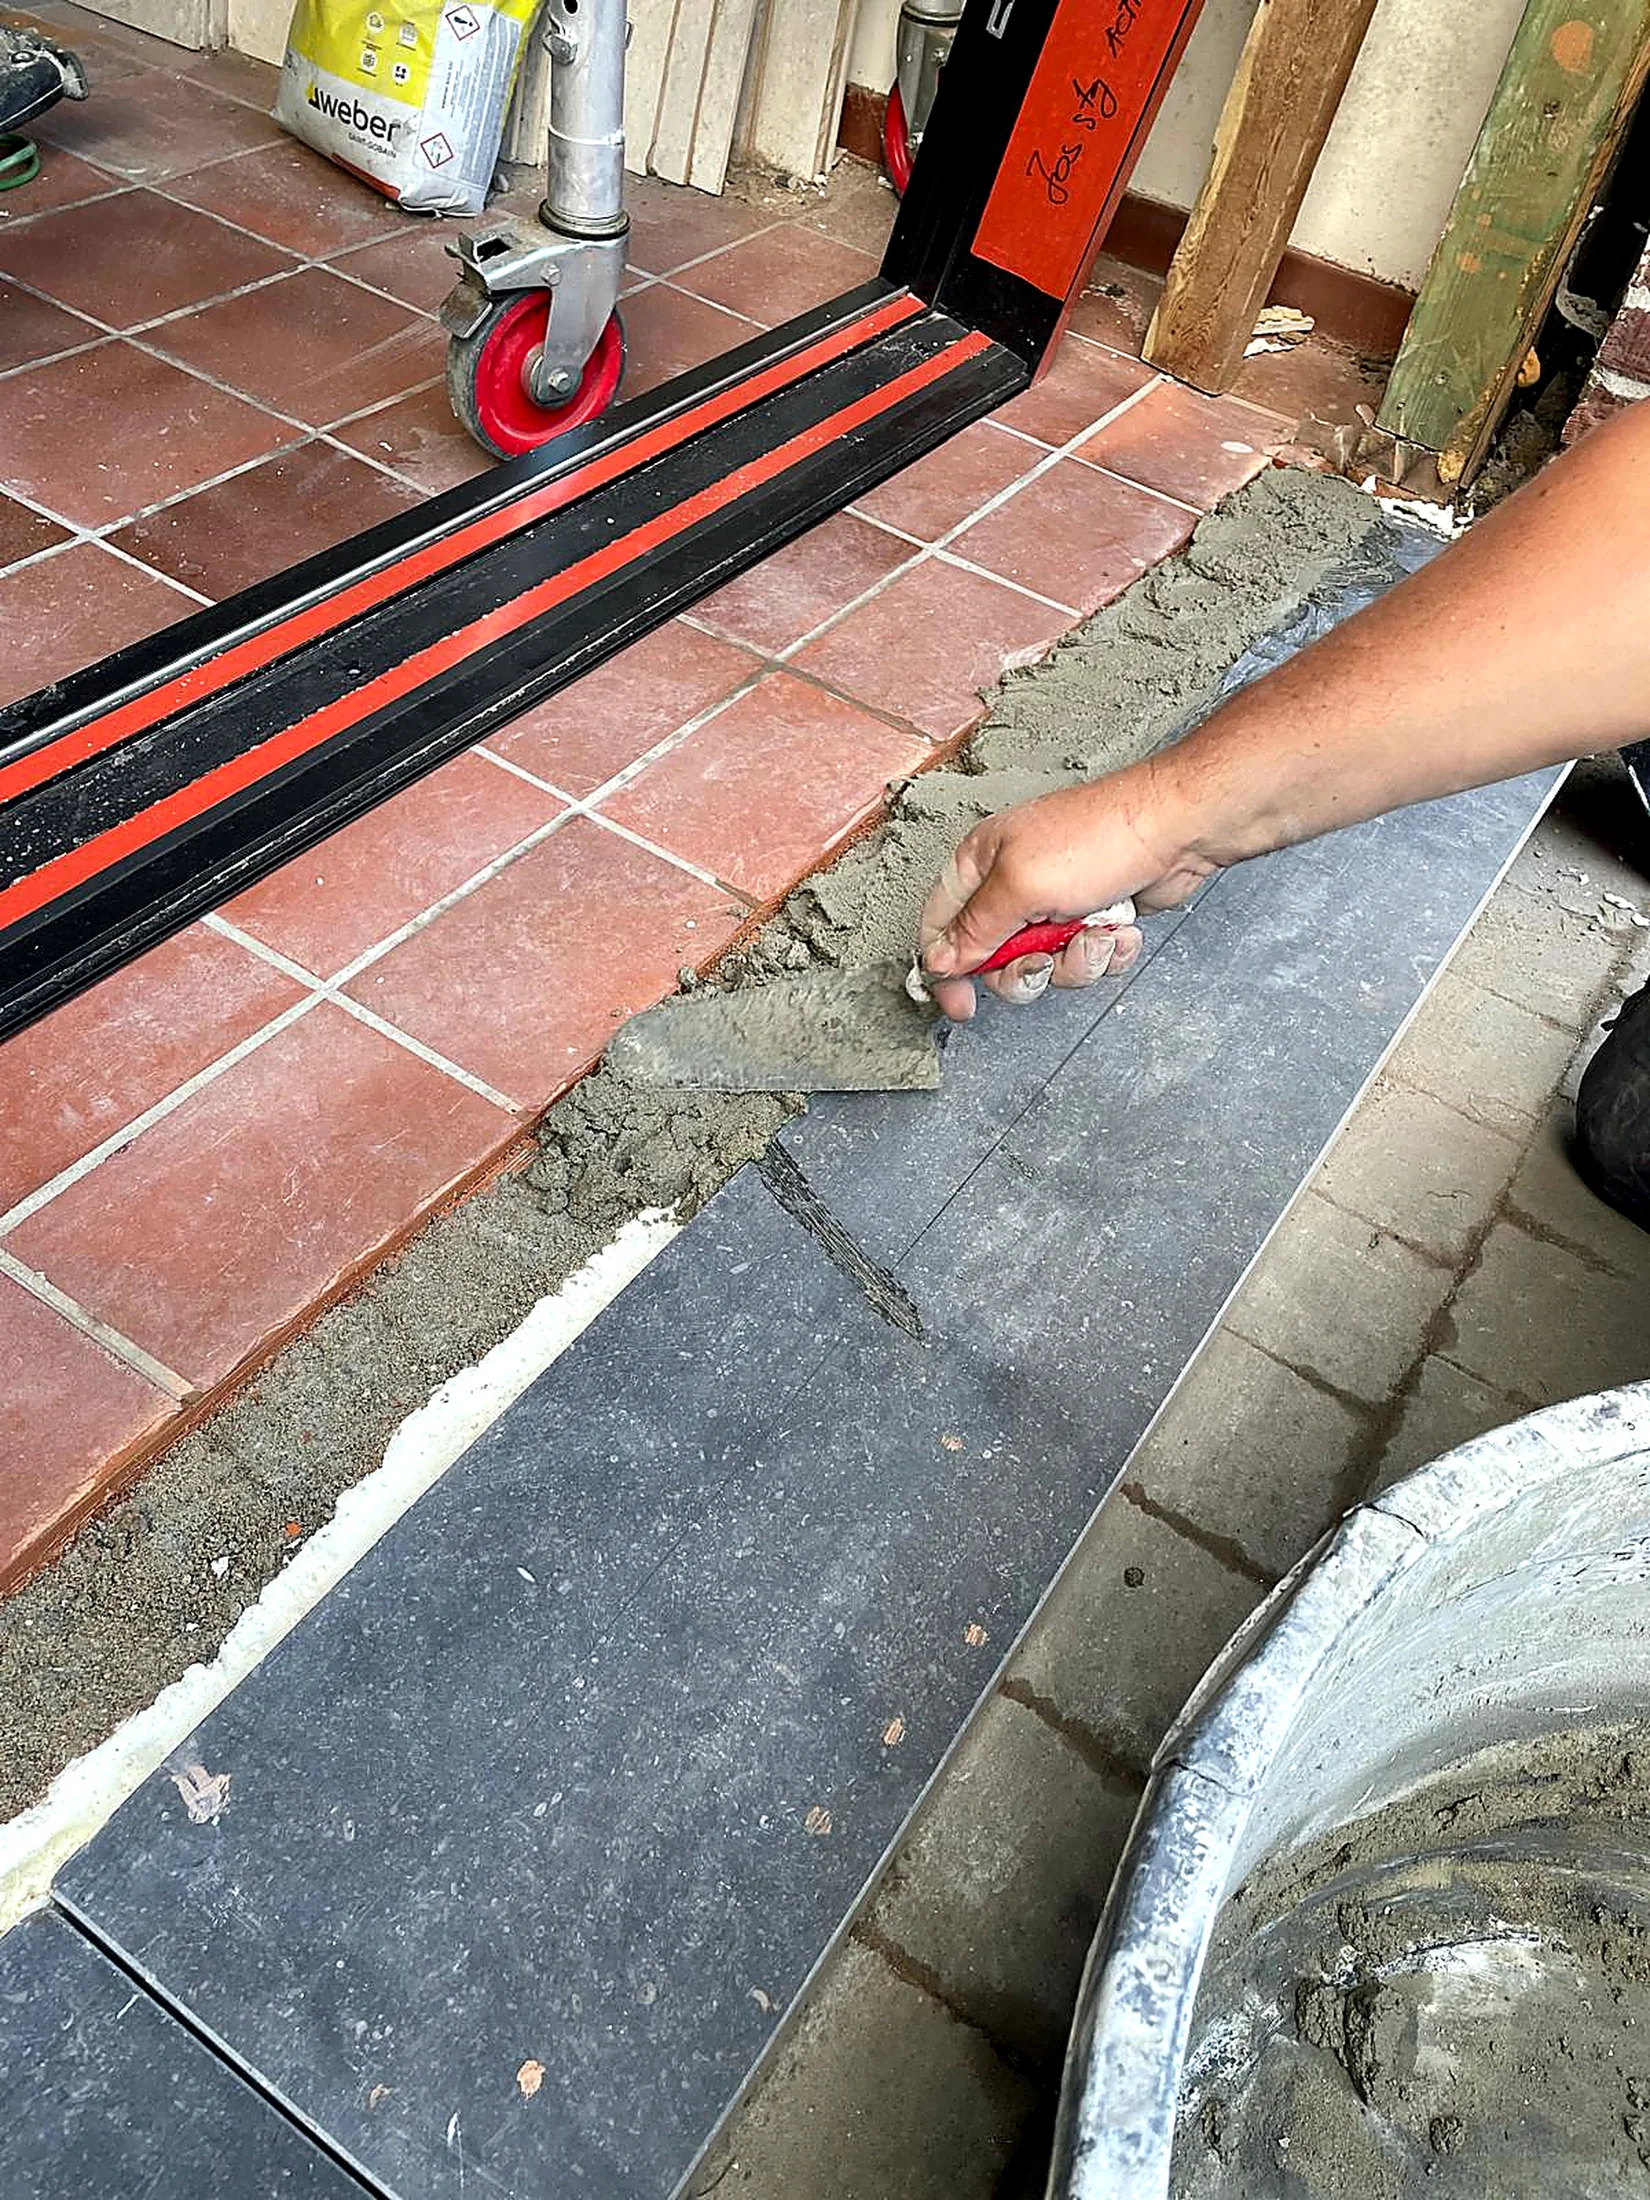
Installation
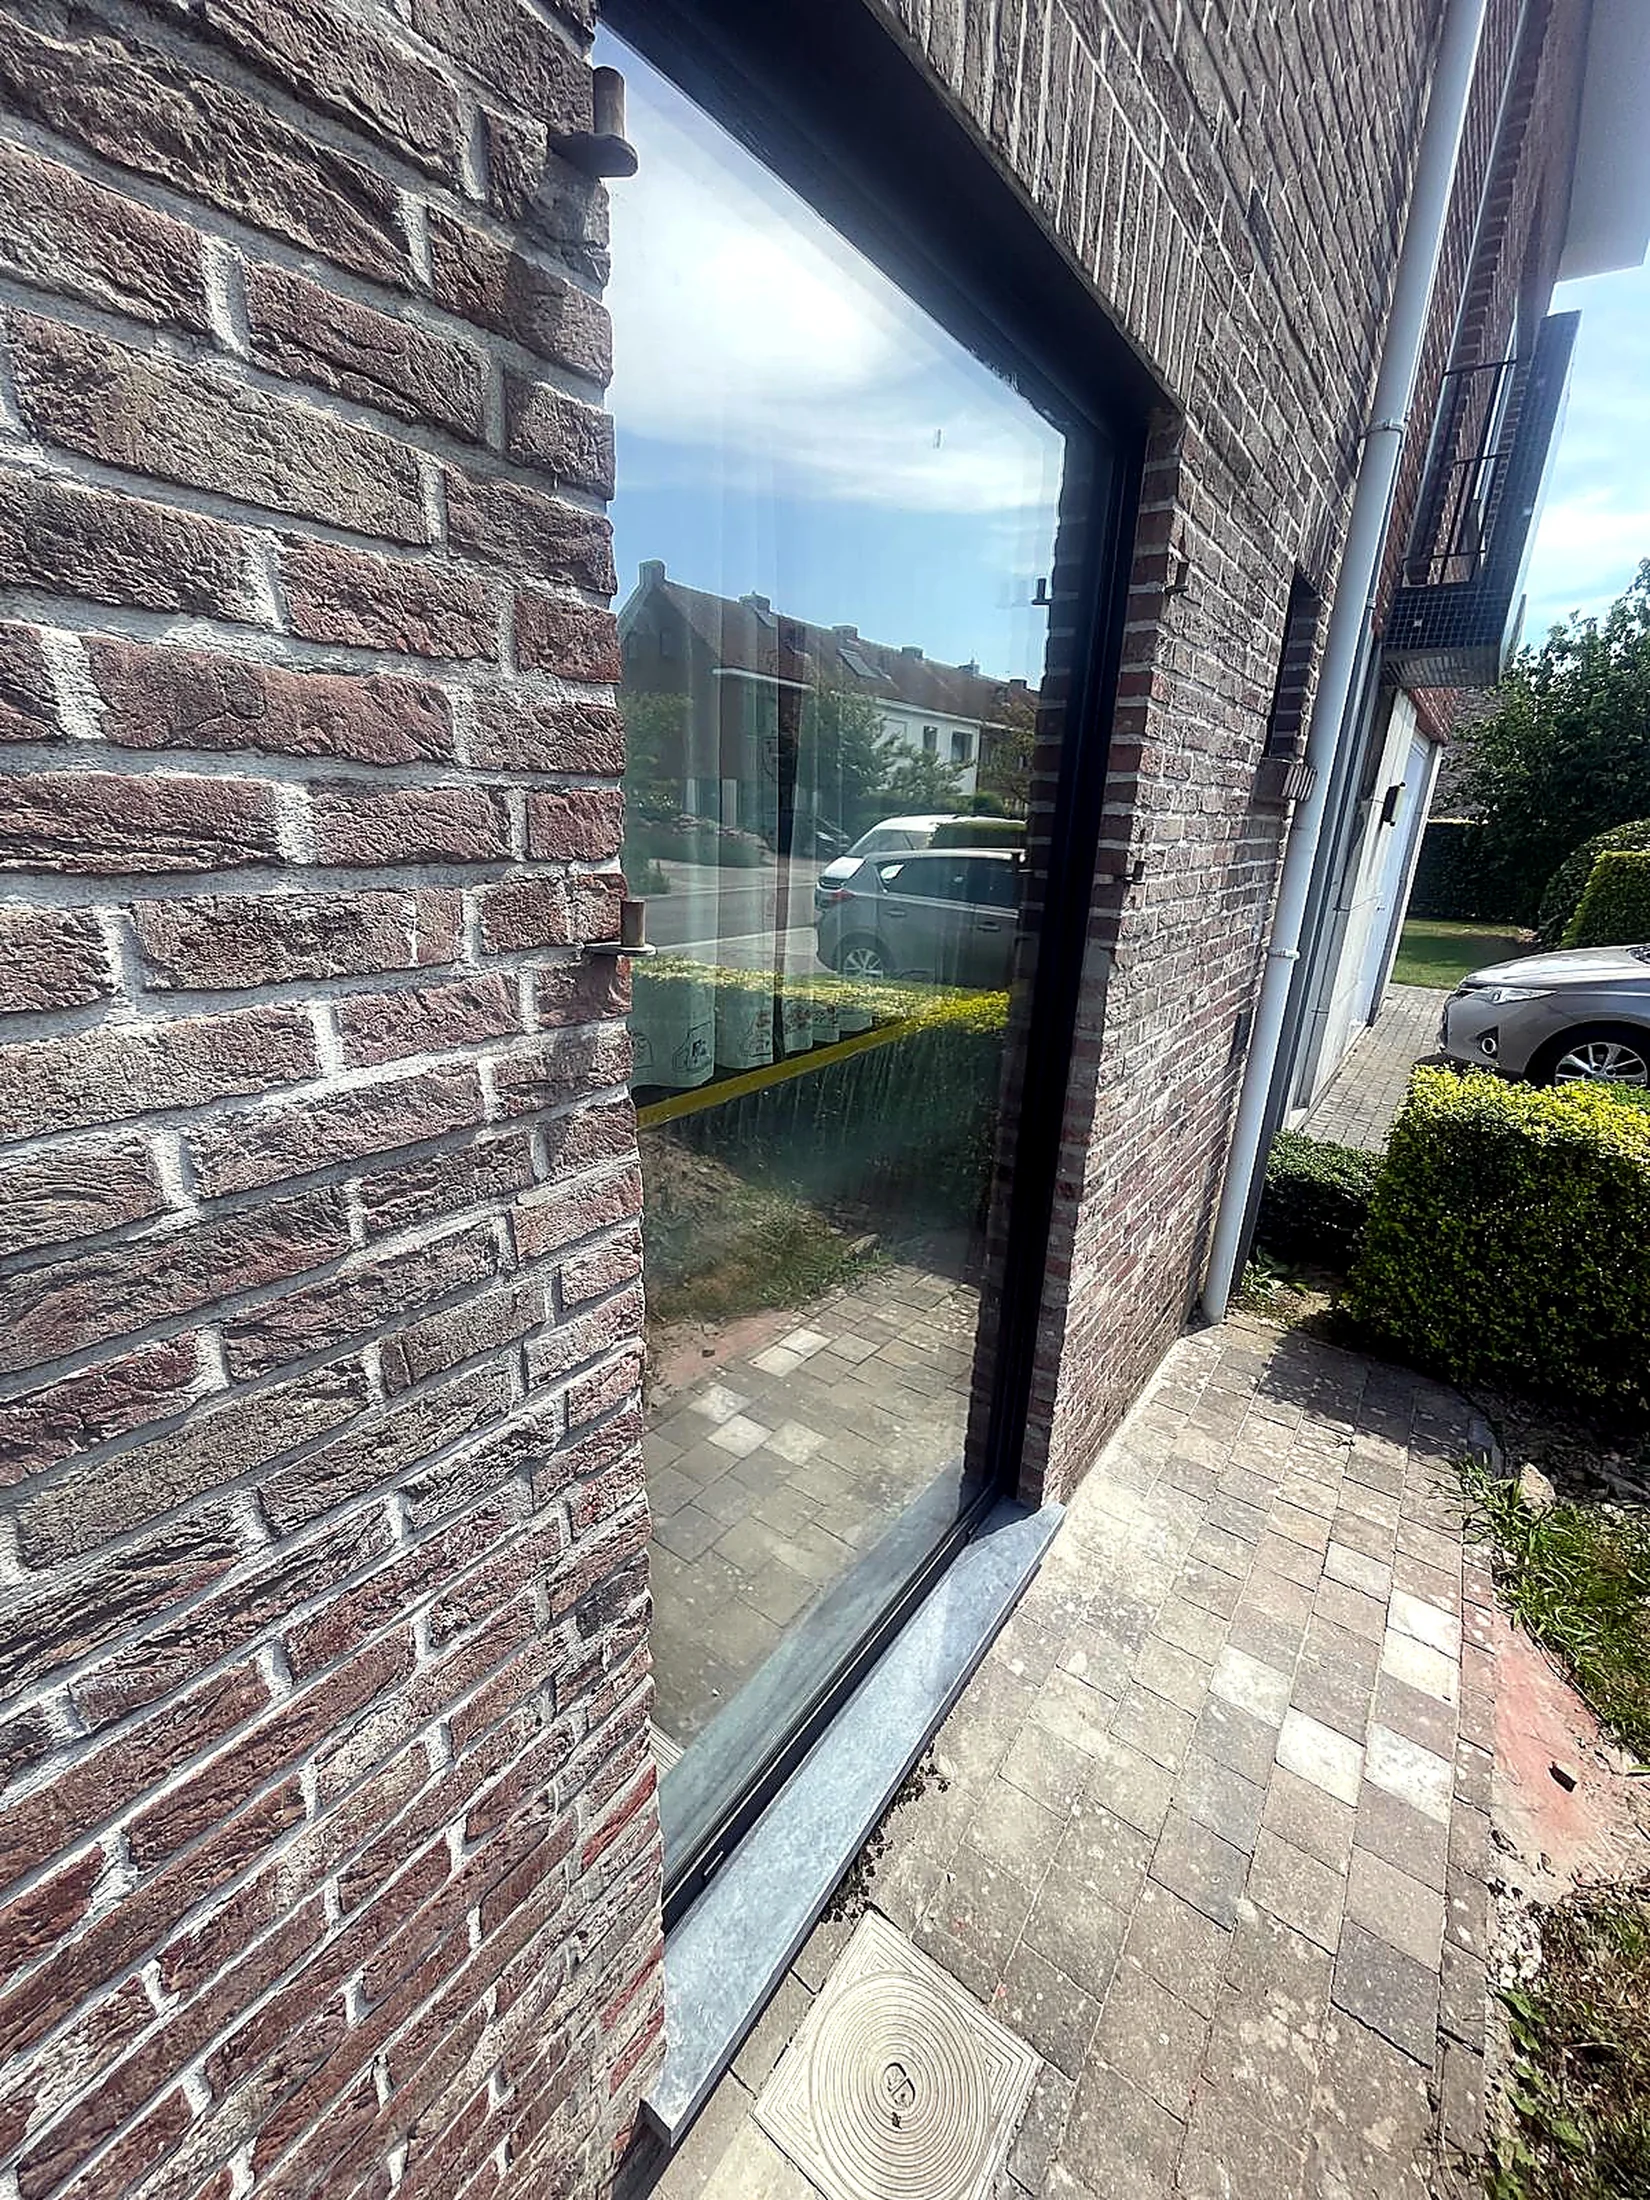
Black glazing
Profiles, plumb lines, junctions and finishes should form a discreet, durable whole.
First conversationThe choice of windows and doors depends on the openings, material, glazing and desired finishes. Measurements, removal of existing units, connections and handling conditions are reviewed to prepare an offer suited to the building.
You can send us your plans and photos during the first exchange.
Let’s discuss your project